Rain Shadow Retreat
This project was designed for recently retired couple who were trading in their 1920s multi-level Tacoma craftsman for a comfortable, modern, low-maintenance forever home in Sequim. We helped our clients hone their vision for a modestly sized home with space for all of the ways they plan live their best retired life. The hands-on owners were actively involved in construction and planting of the landscape and plan to spend their golden years in the rain shadow cycling on the Olympic Discovery Trail, gardening, baking bread, cooking and drinking wine from their extensive collection.
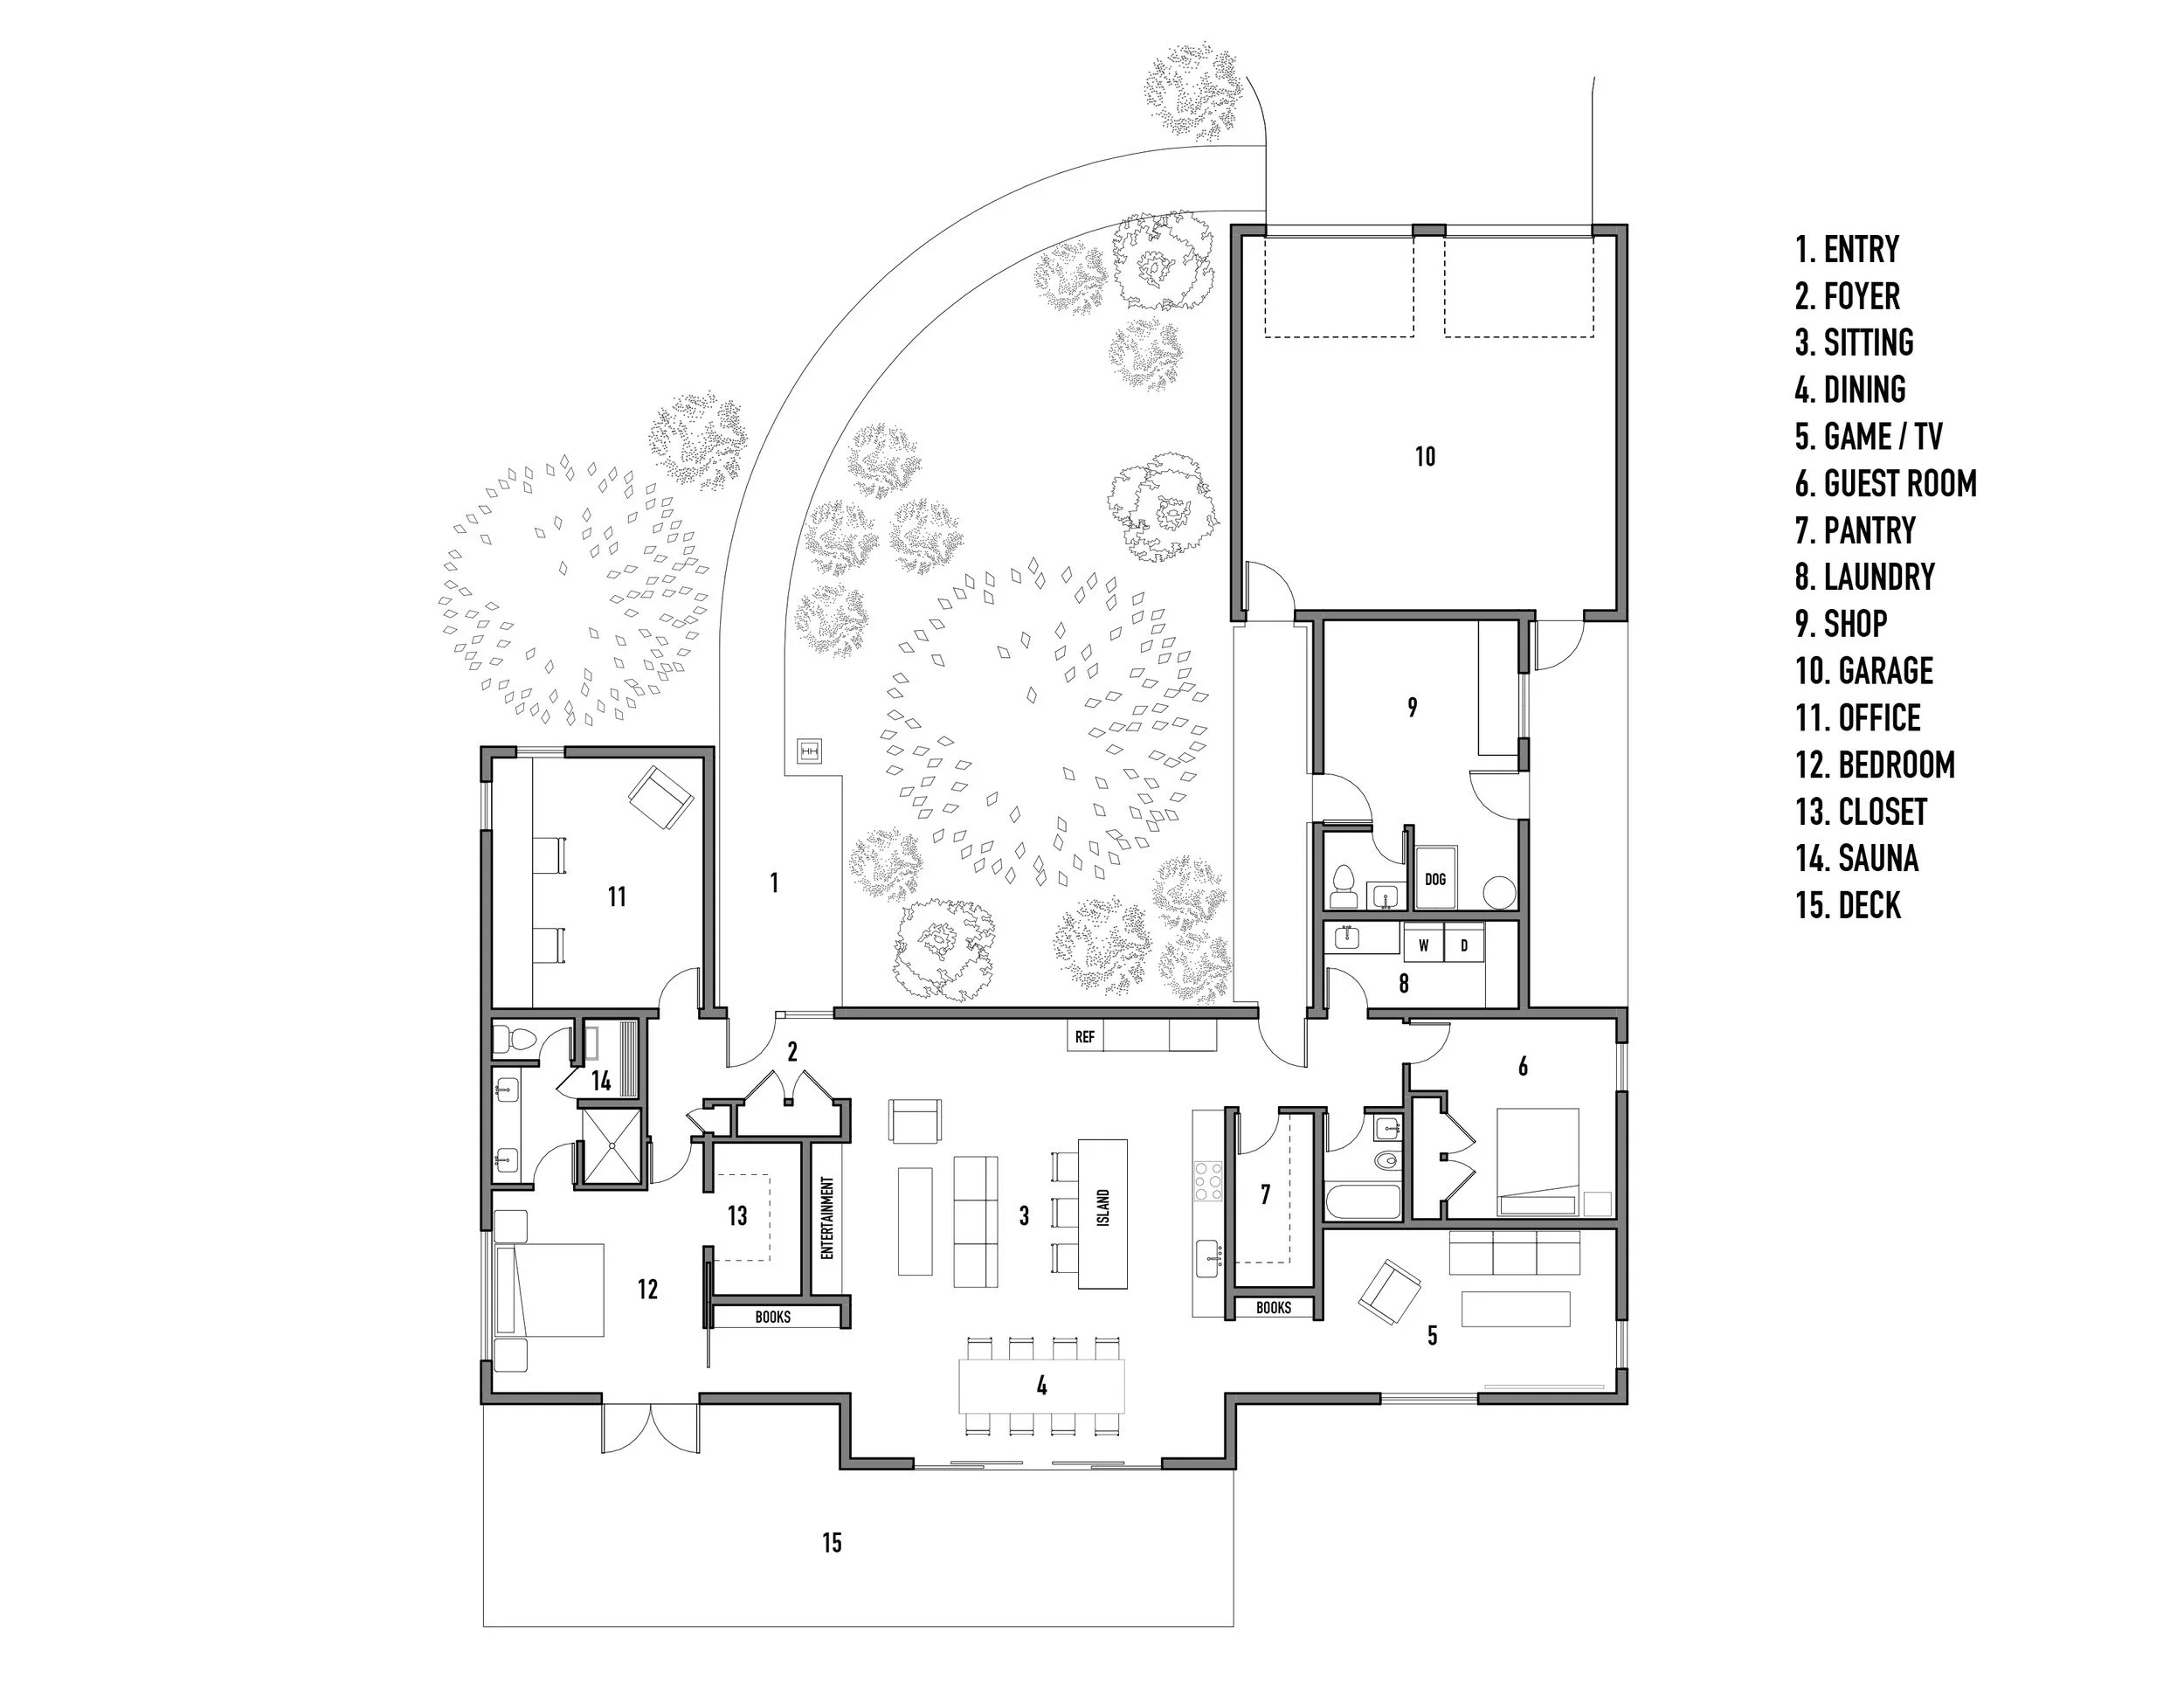
The single-level floor plan is organized into three connected zones. A generous kitchen and pantry along with open living and dining areas form the heart of the home with the primary suite and a guest room and office/media space on opposite ends. The garage includes a bike workshop, dog wash, and space for gardening tools and utilities. Including the garage and sauna, the square footage of the home is still under 2000 square feet. Durable standing seam metal shed roofs of varying heights appropriate for the uses in each zone define the northwest modern shape and look of the home exterior.
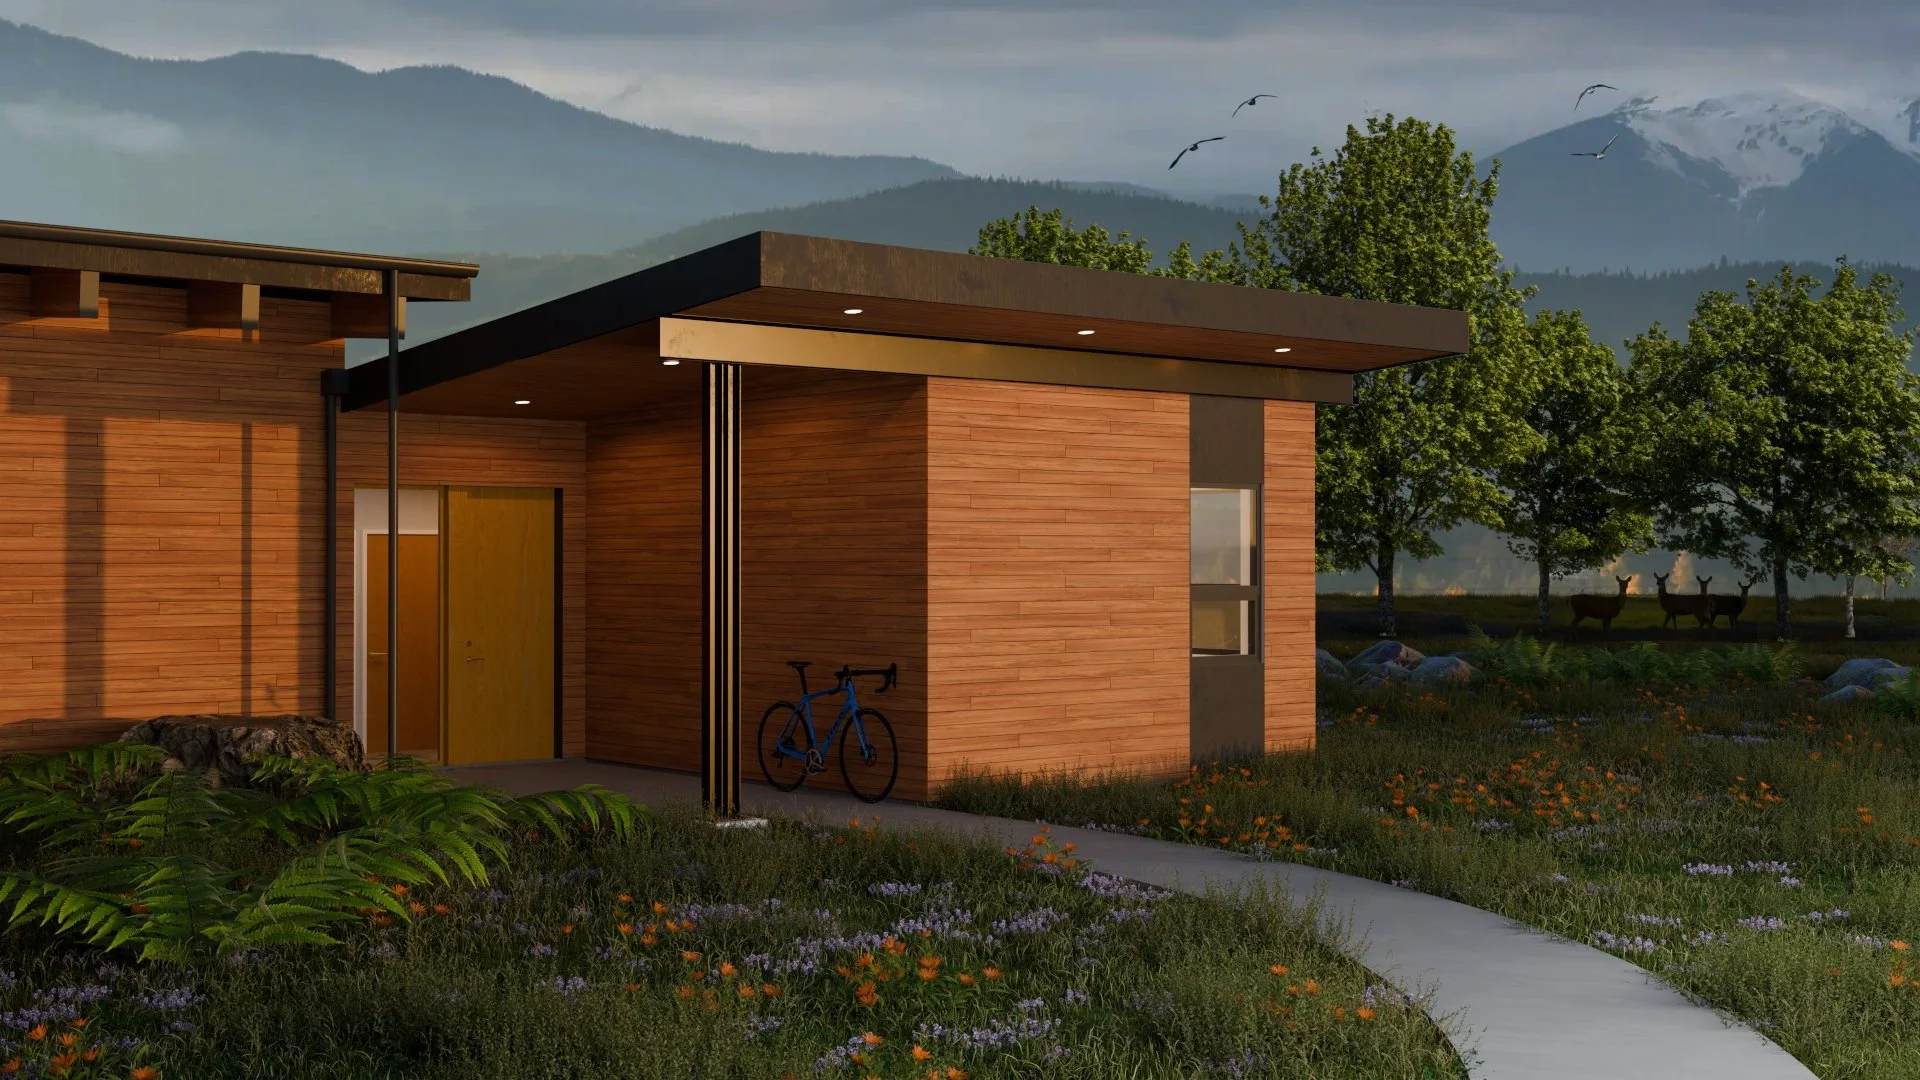
The home is set back from road so that the garden/orchard space can be enjoyed upon every arrival. The entryway provides a transition space before stepping into the great room where indirect lighting washes the high ceiling finished with wood car-decking and exposed timber beams. The edges are kept open to maximize views of the Olympic mountains. Insulated concrete floors are cozy underfoot due to in-floor radiant heat. Energy-efficient heat pumps are used for water heating in addition to space conditioning. A ventilation system with heat recovery provides constant fresh air.
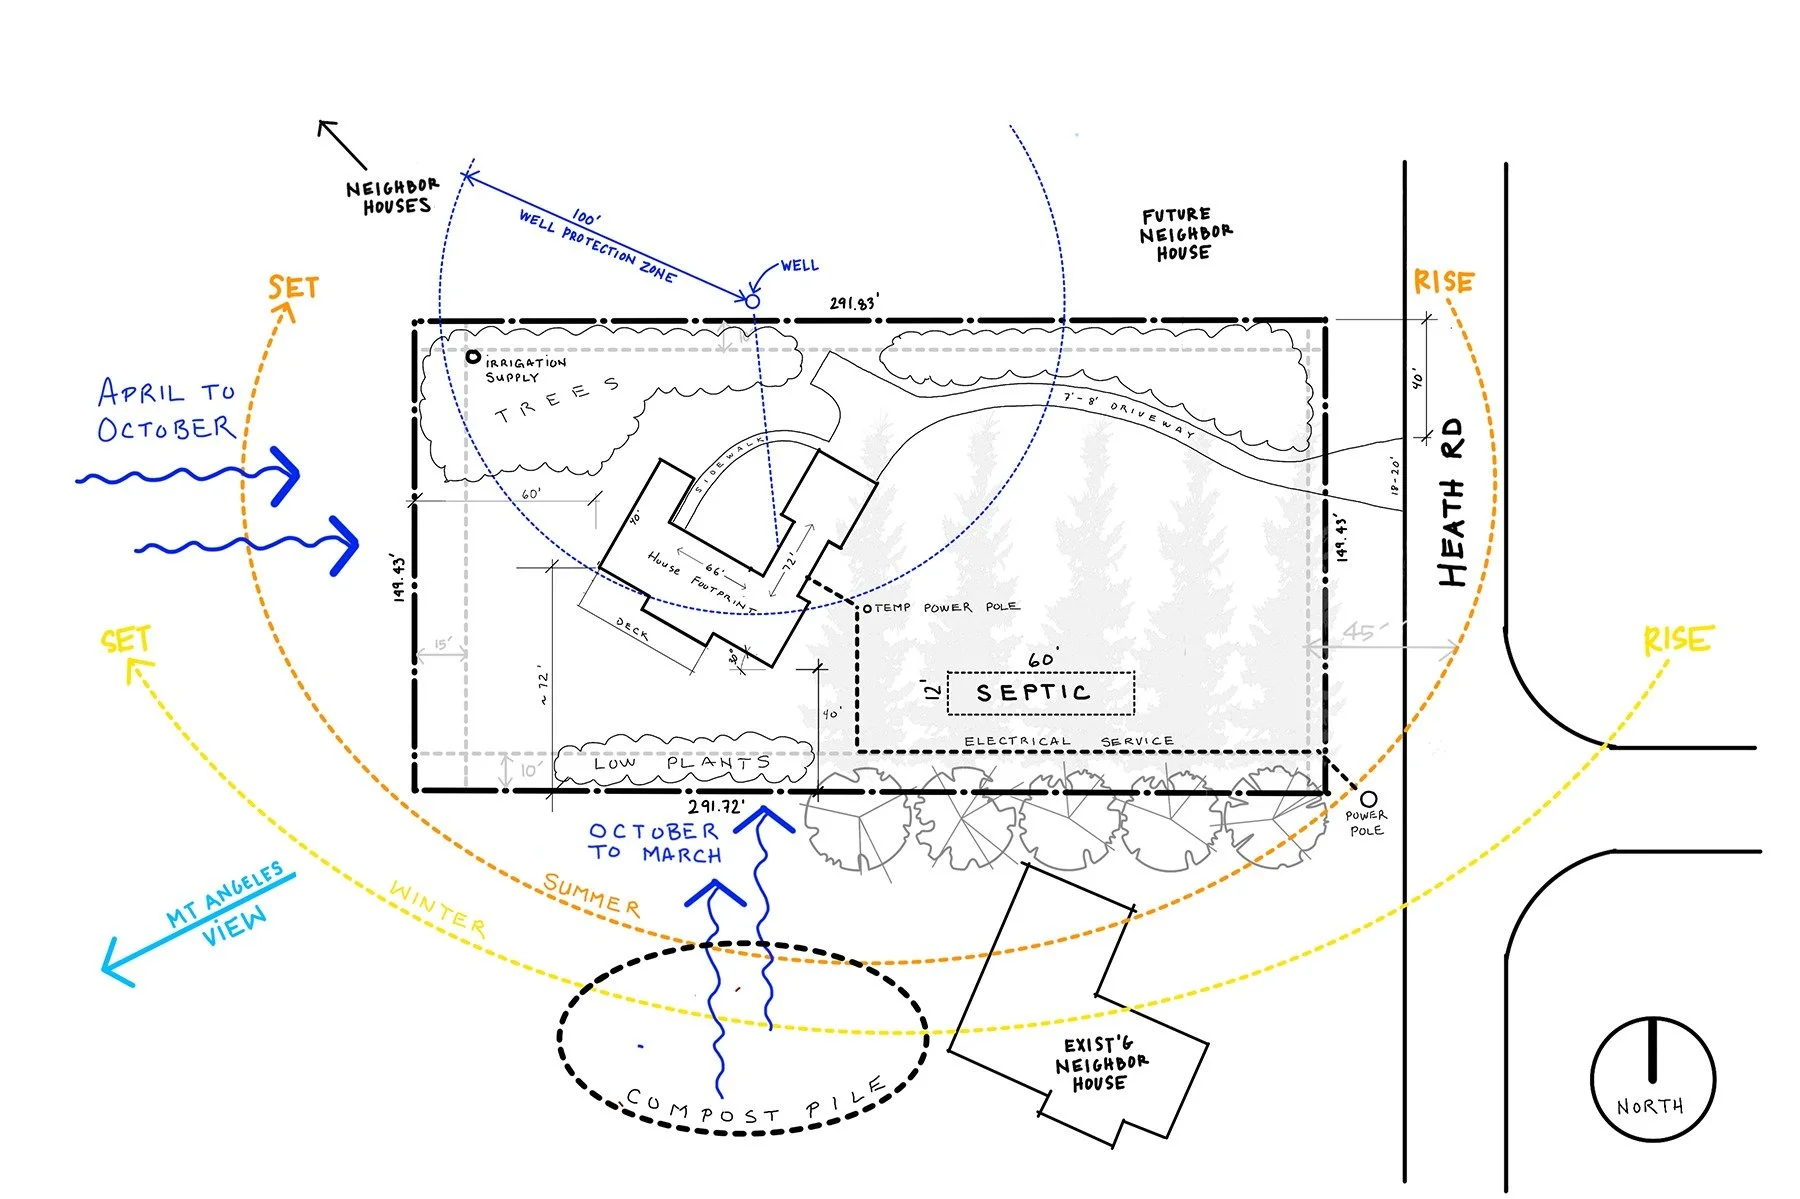
Views, sun, wind, adjacent uses, and utility requirements were mapped to find the ideal location and orientation of the home.
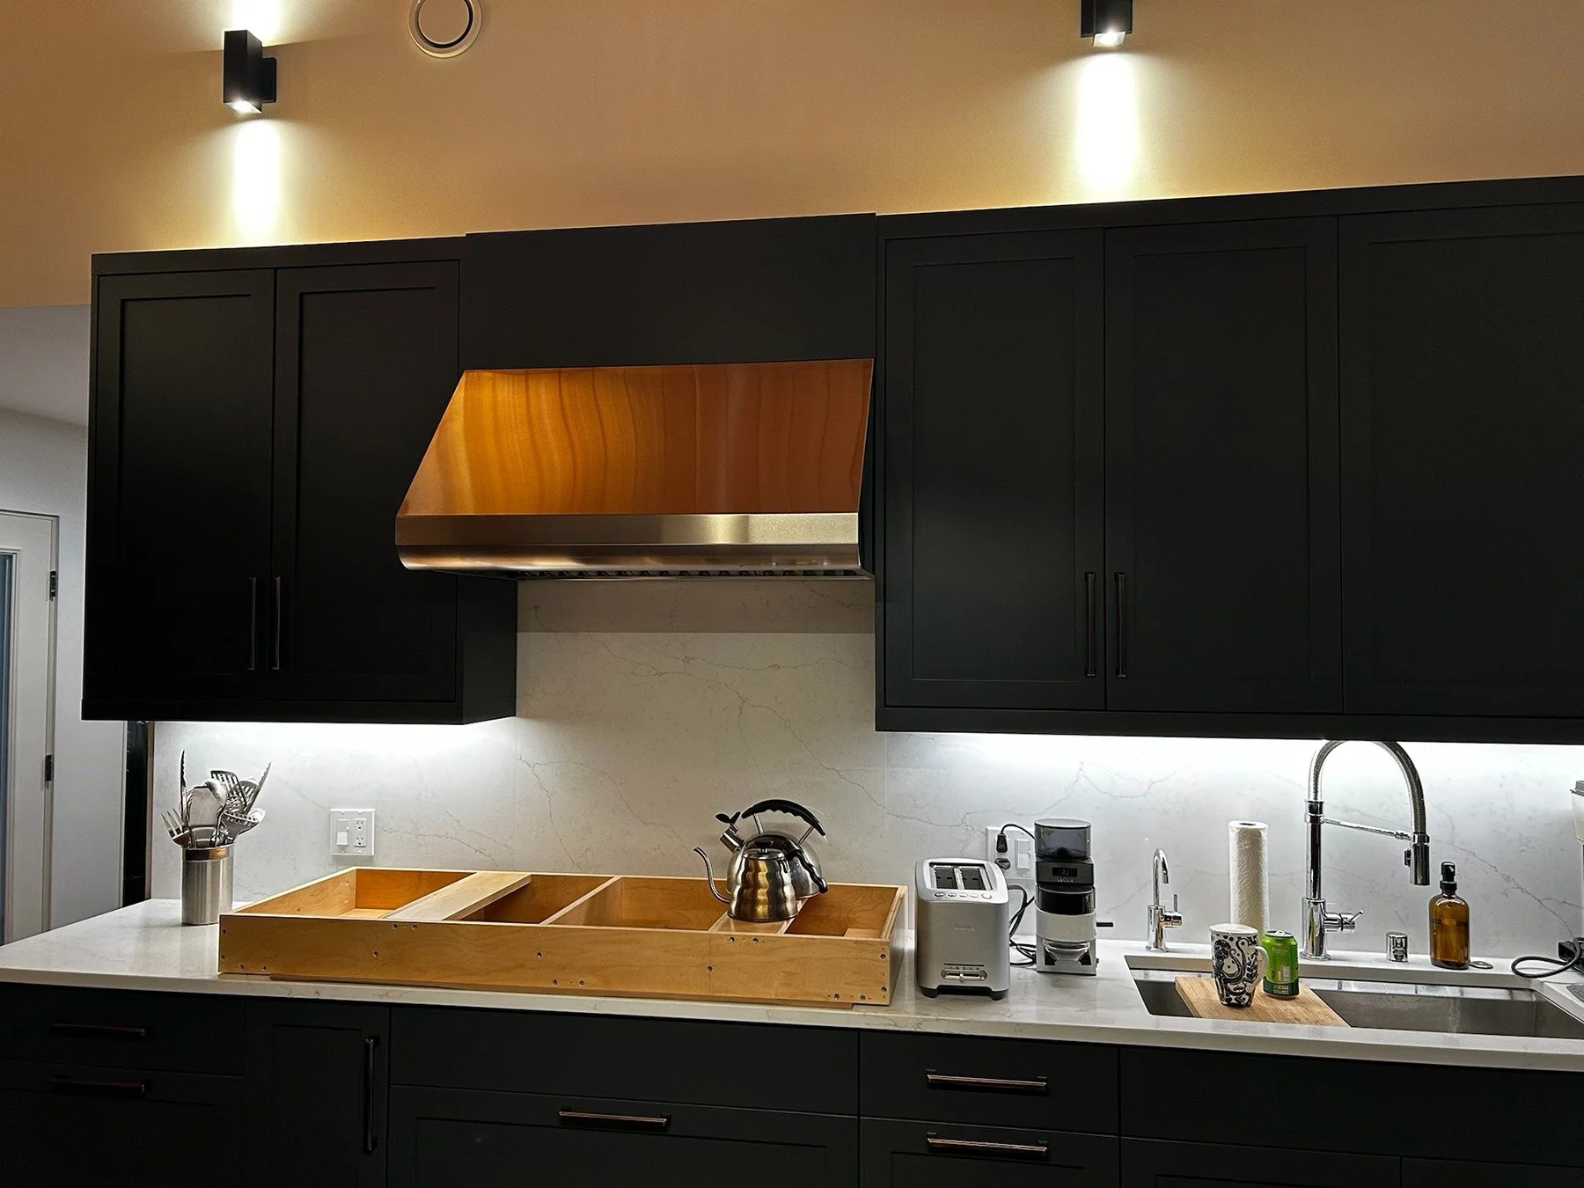
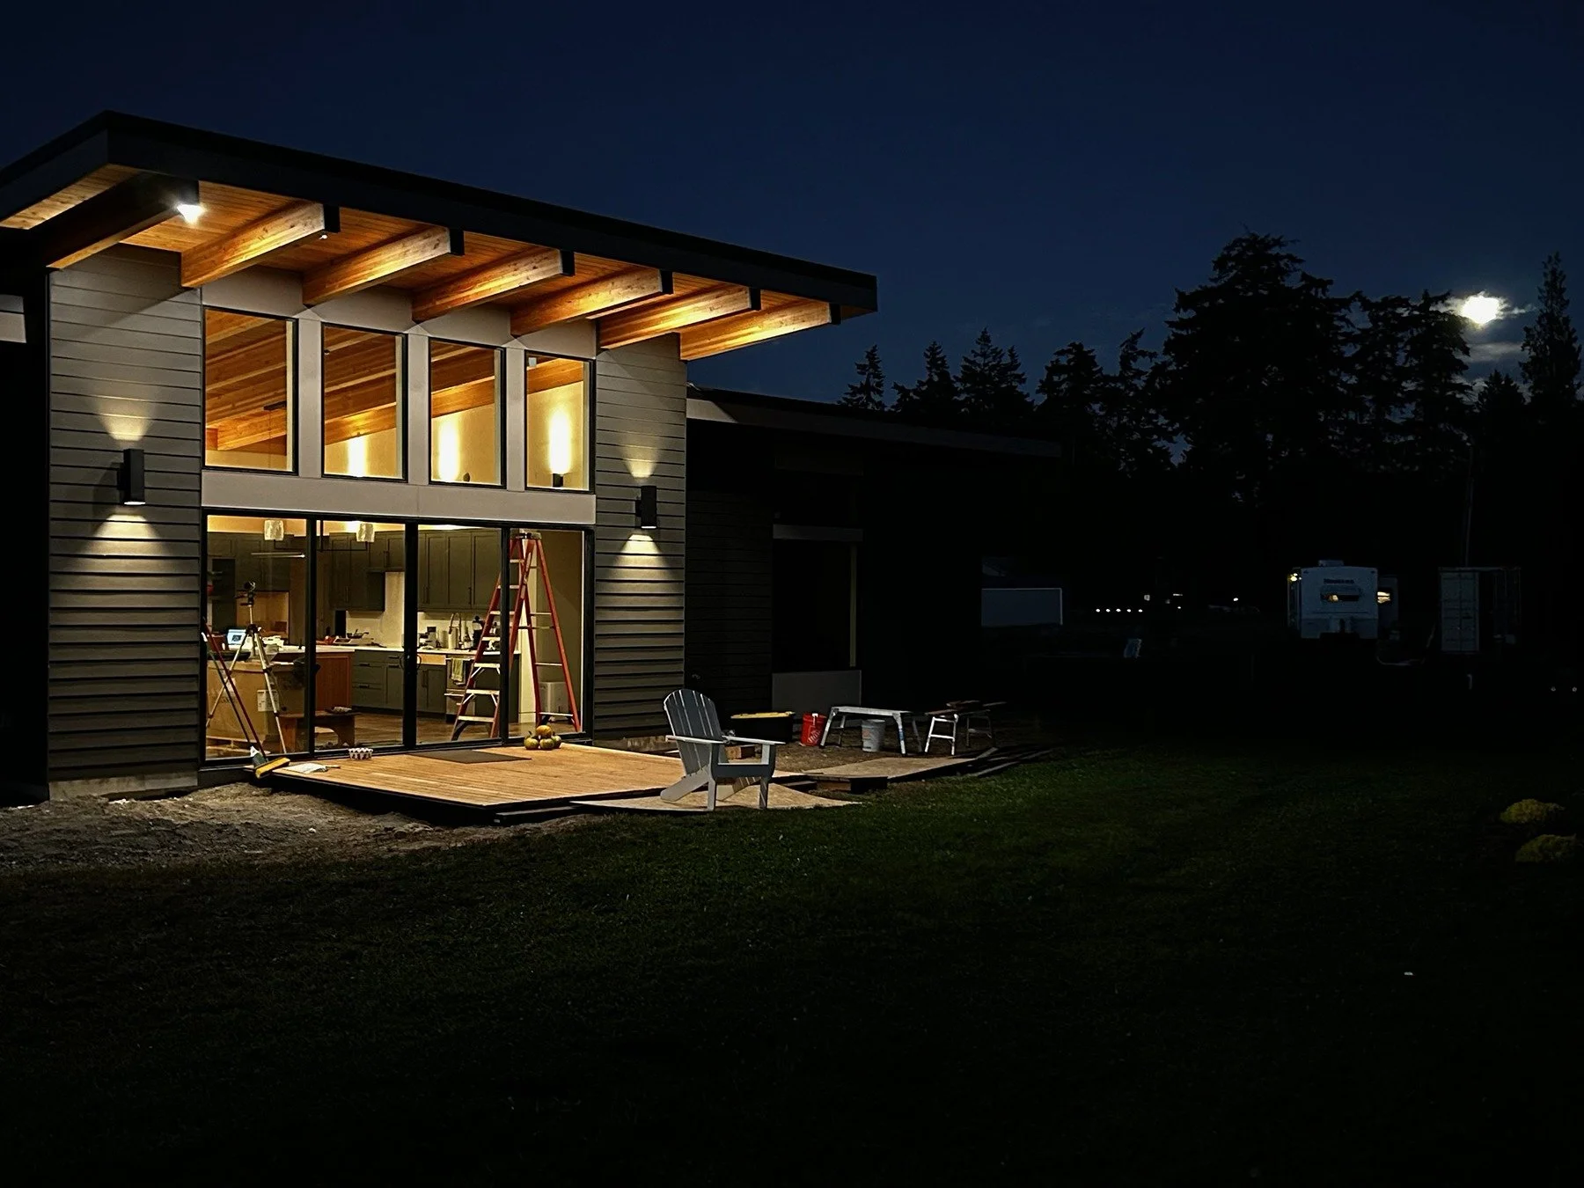
A generous kitchen and pantry forms the heart of the home where the owners will spend a good deal of time baking bread, cooking and eating home grown food, and drinking wine from their extensive collection.
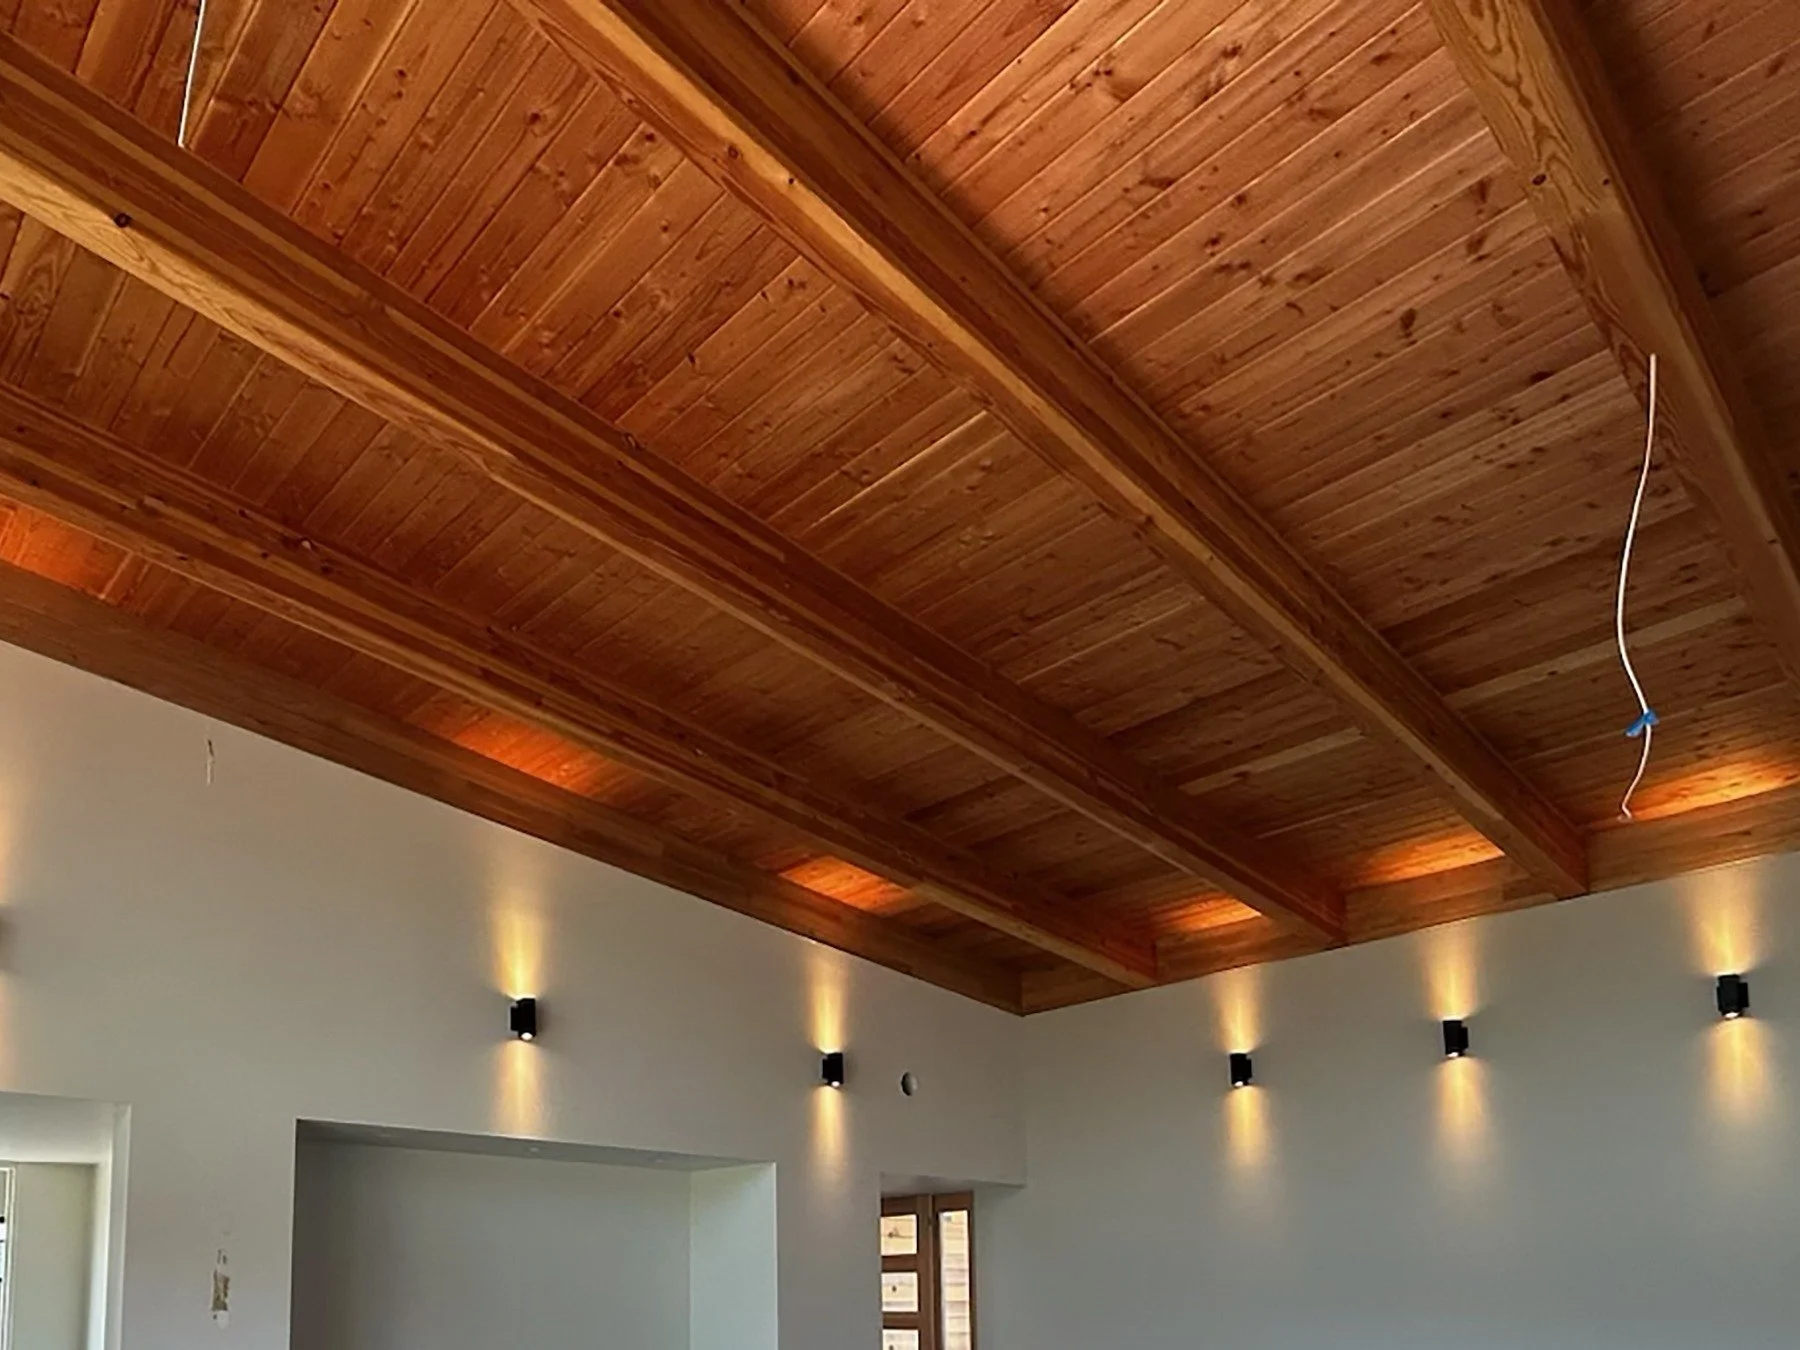
Indirect lighting washes the wood car-decking and exposed timber beam ceiling of the great room.