White Pass guesthouse
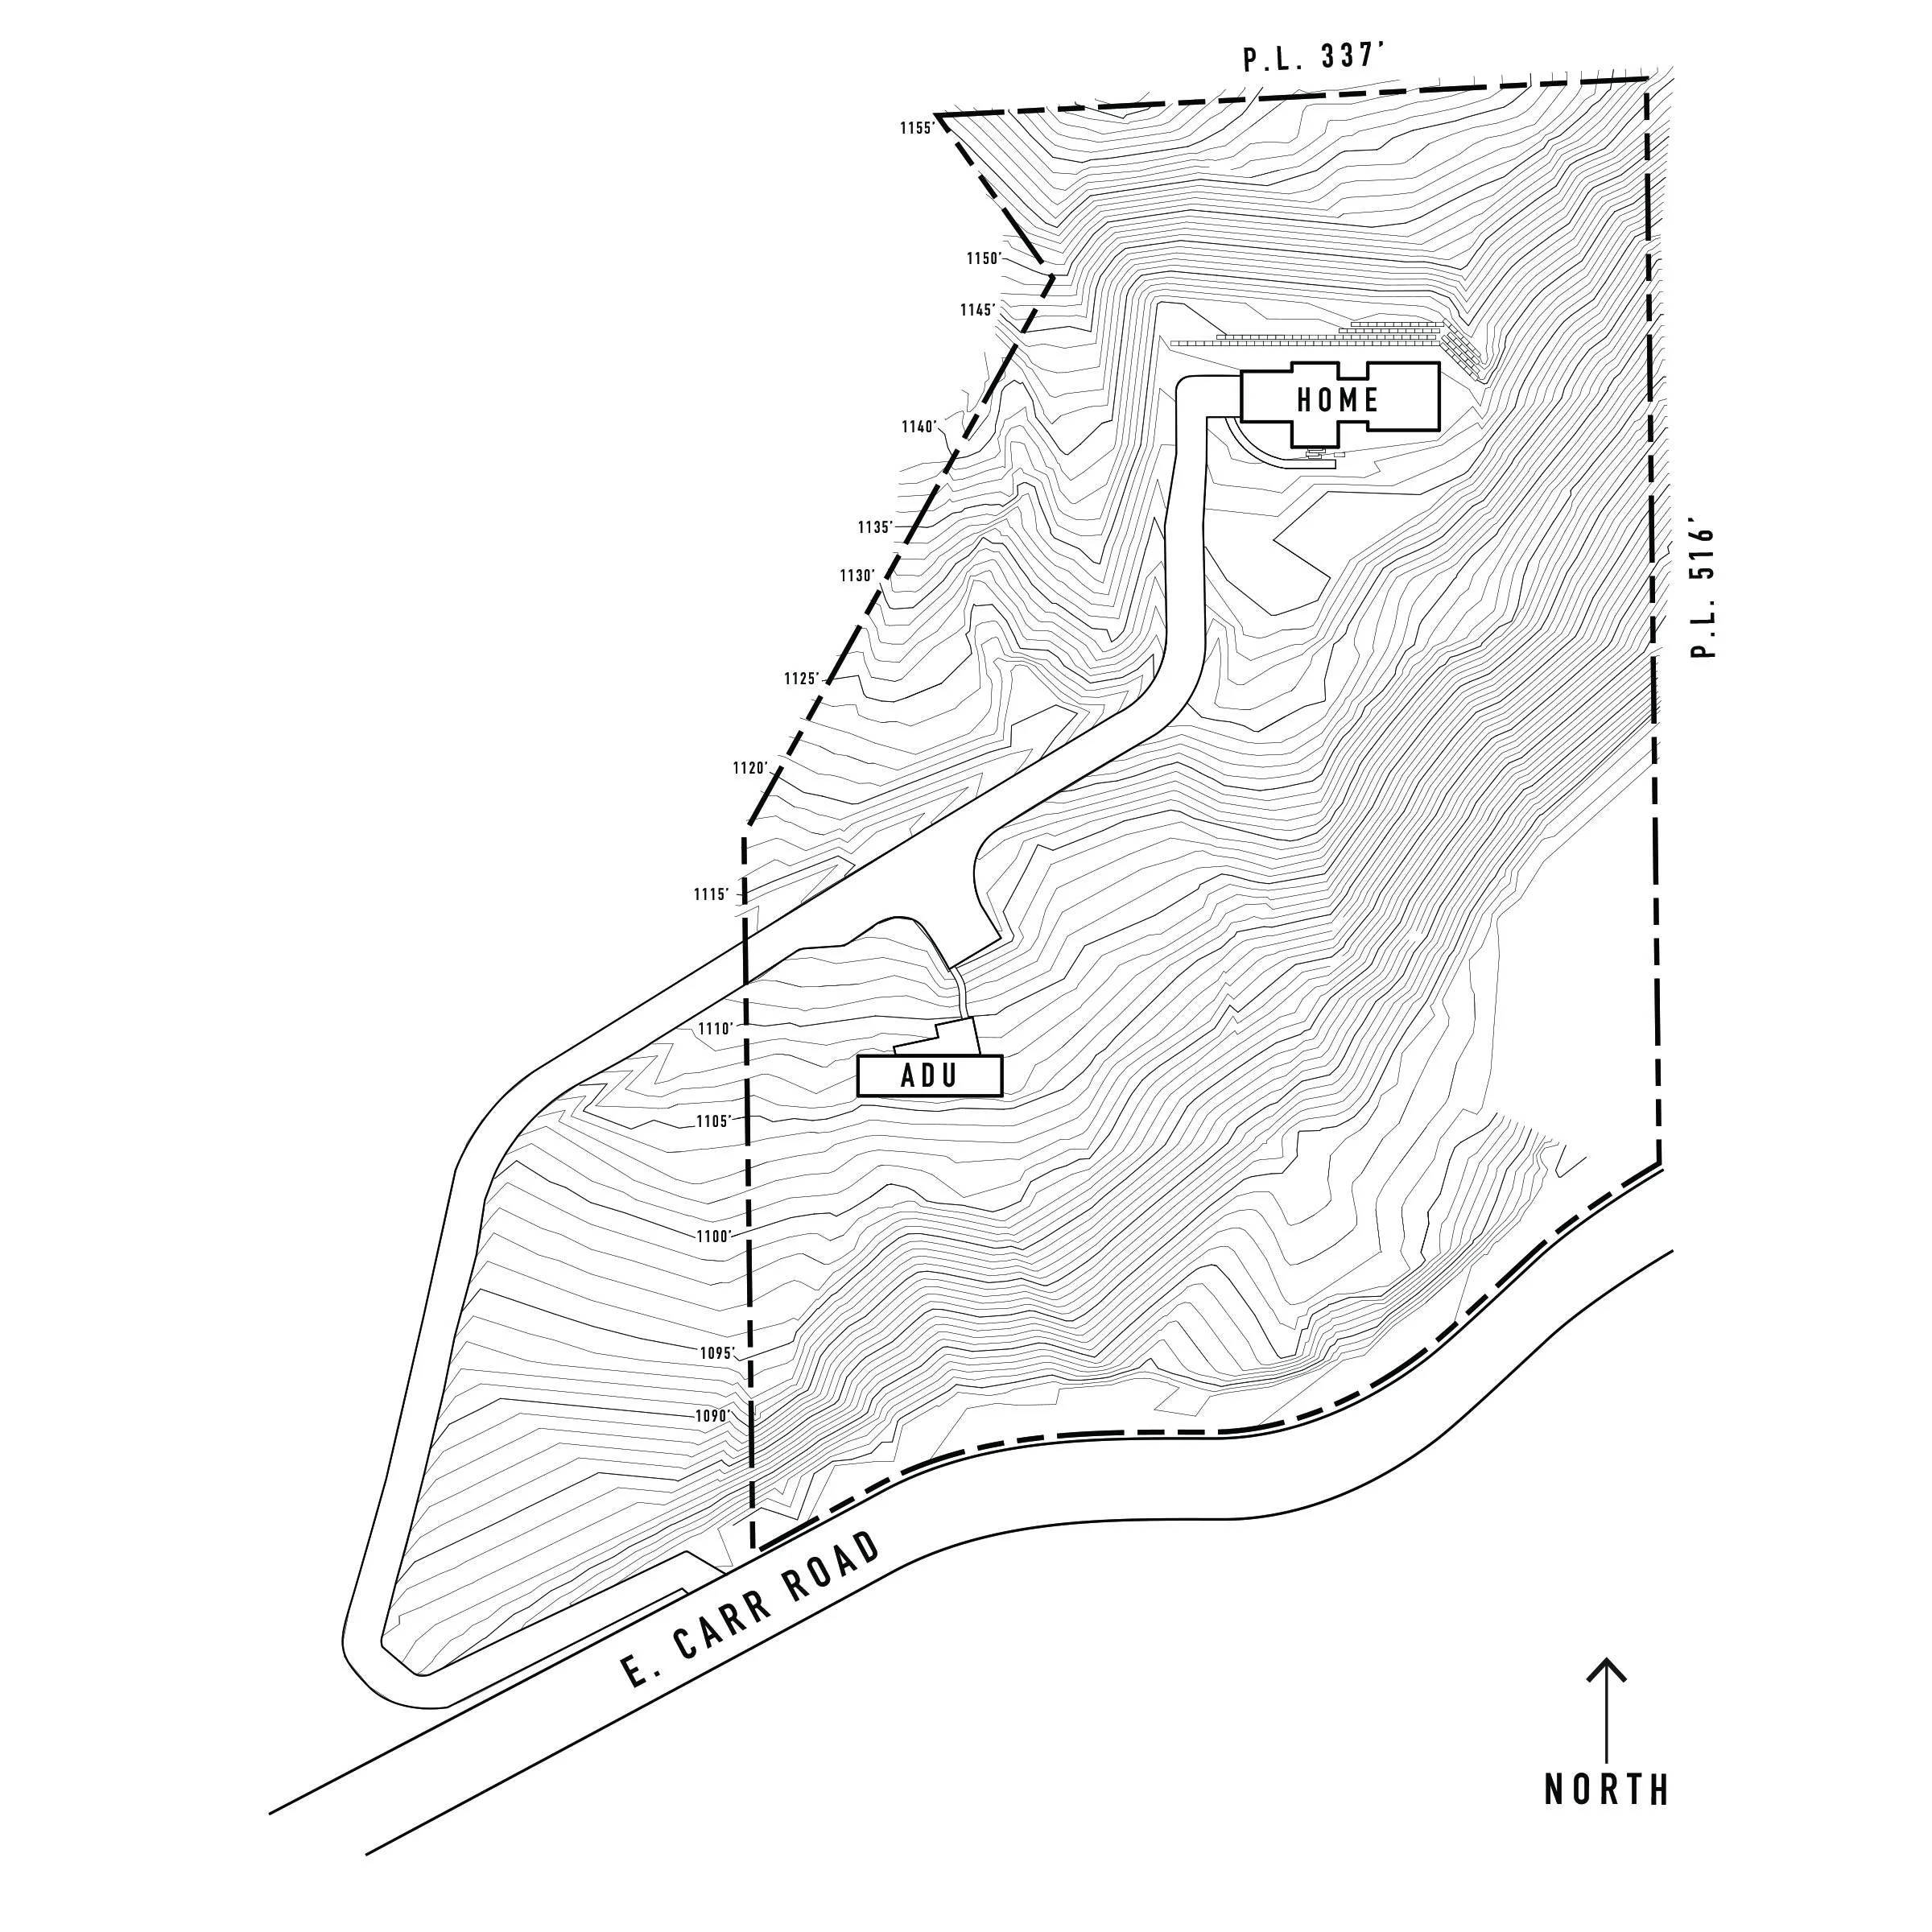
Located between Packwood and Randle, the Elk Valley foothills of Mt. Rainier is a prime lodging location for outdoor enthusiasts in all seasons. The ability to host visitors in a separate space, prompted the owners to include an accessory dwelling unit (ADU) in addition to the main cabin in their project plans.
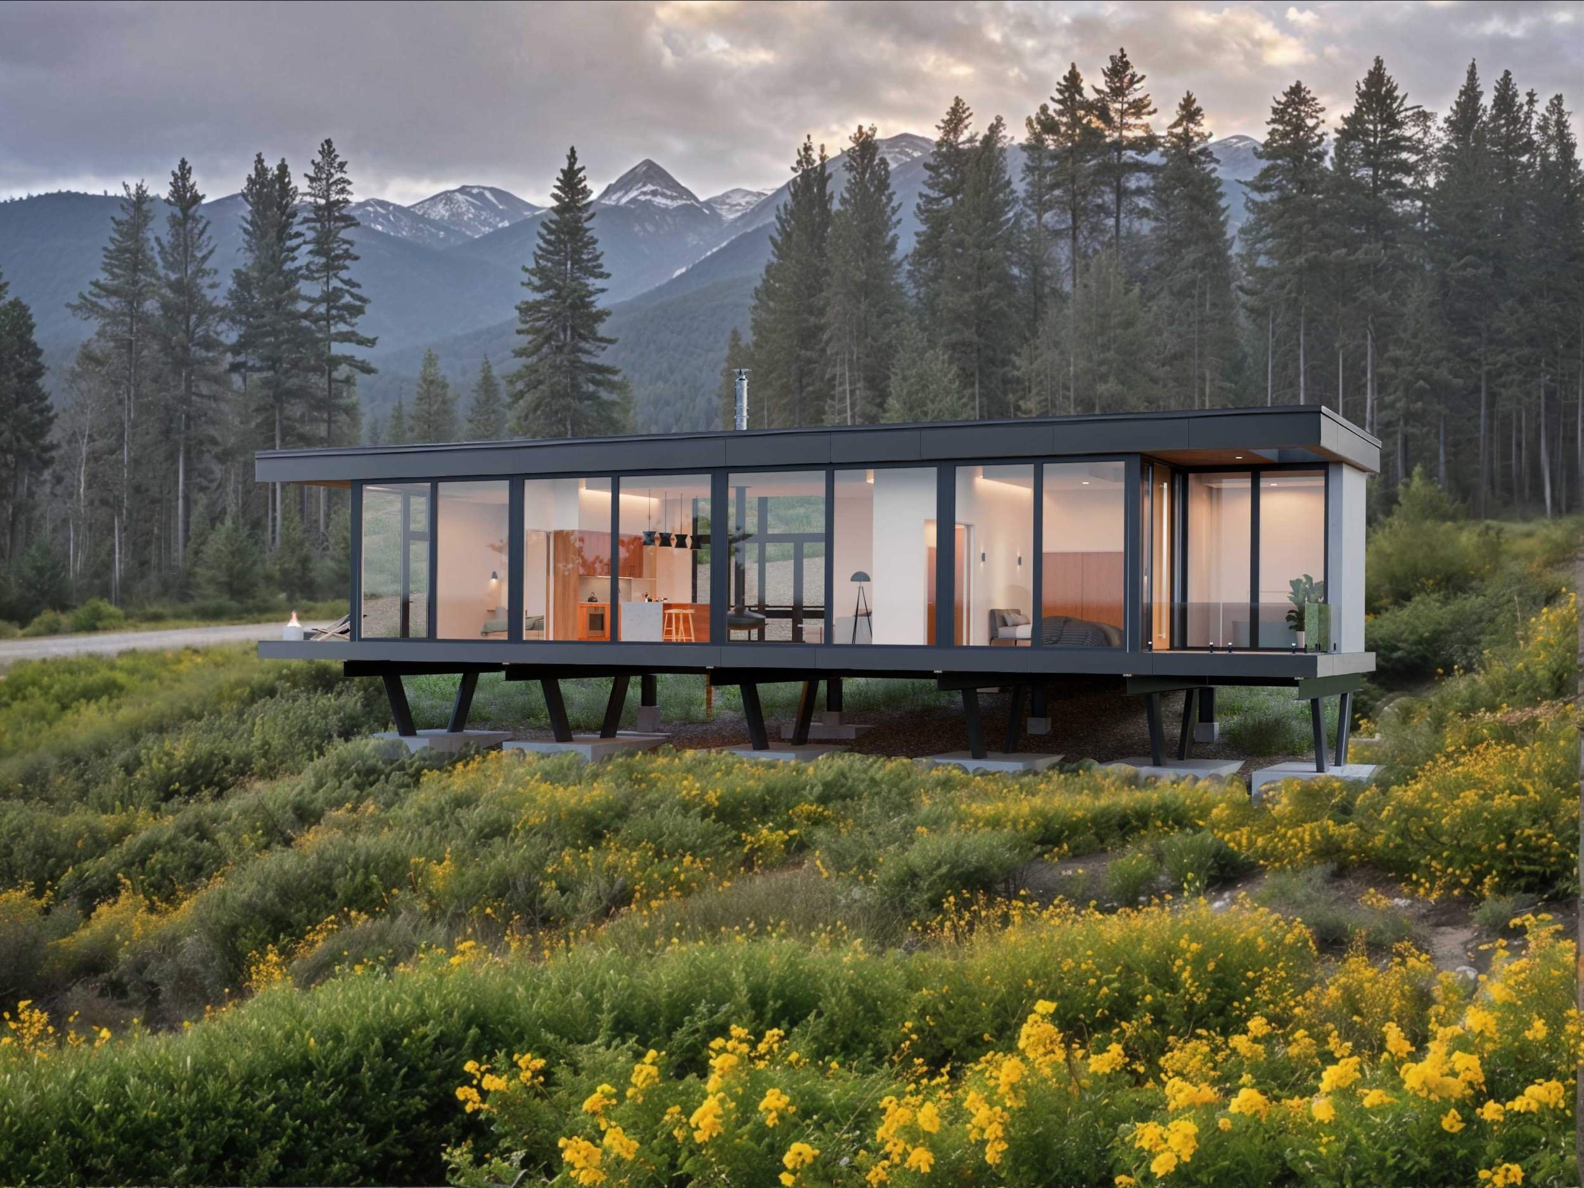
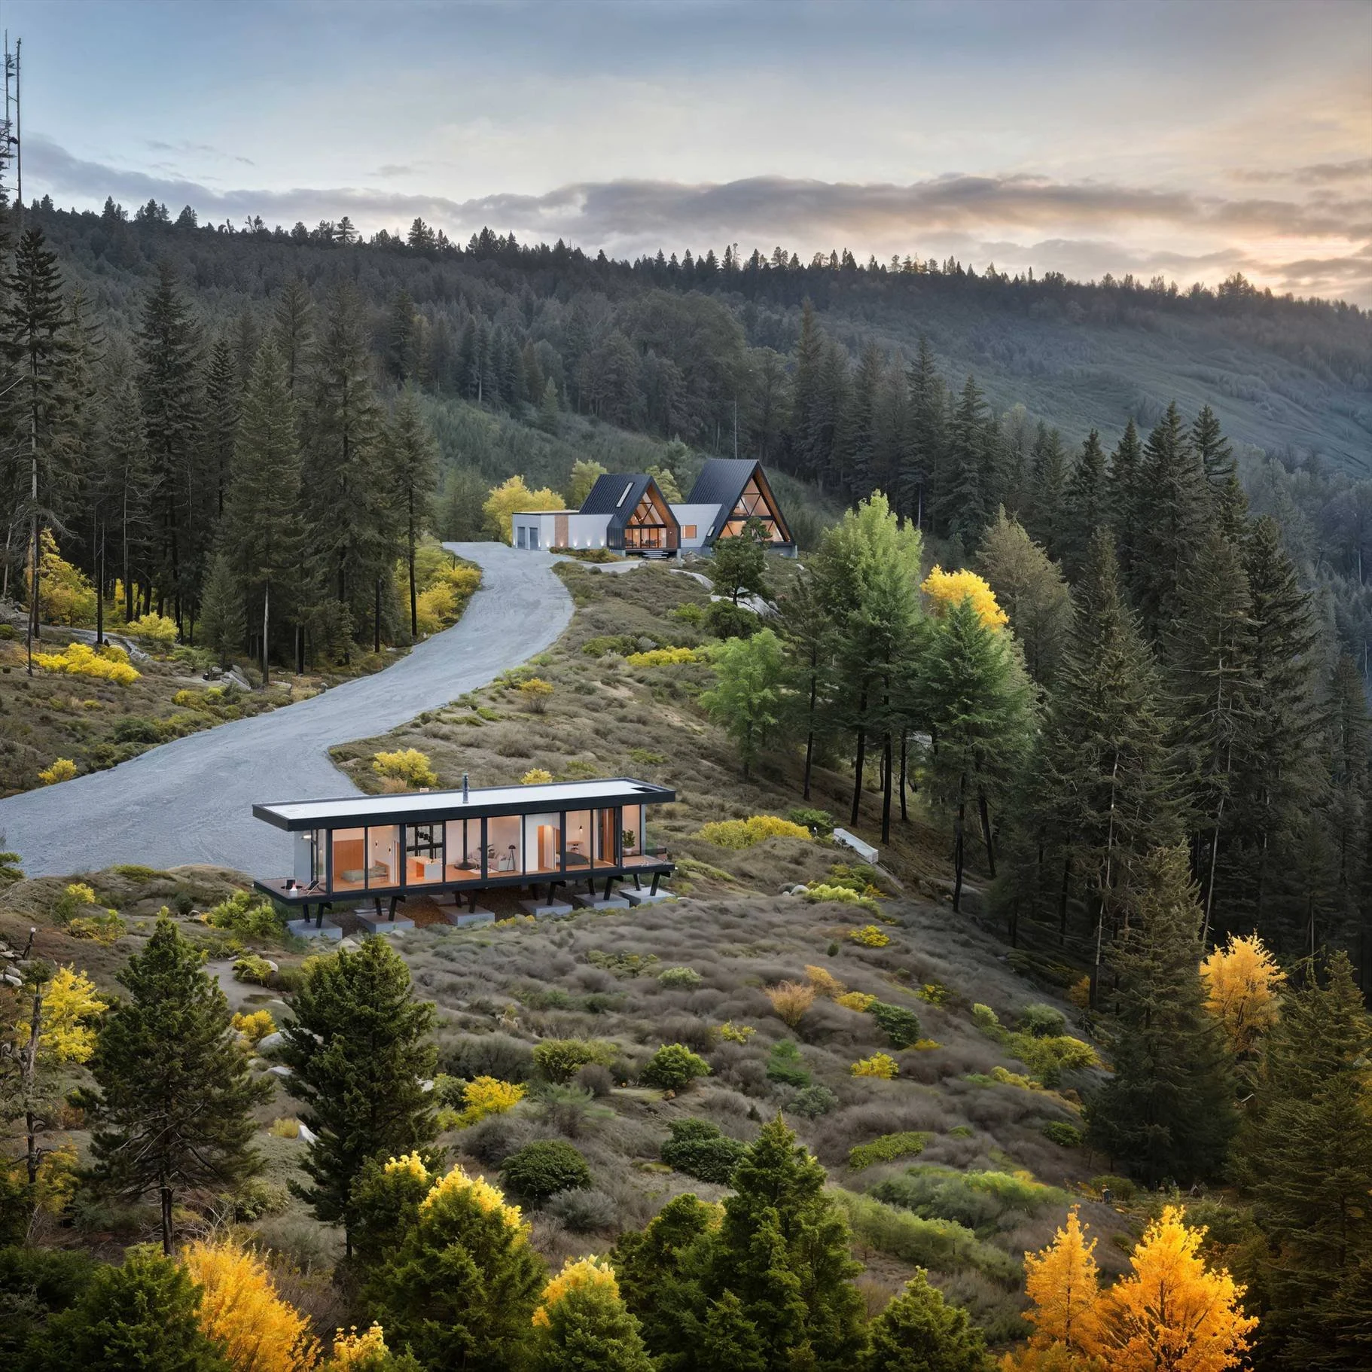
Located on the lower building pad, the ADU keeps a low profile so as not to interfere with the view from the main home. The 1200 square foot guest cabin is configured as a simple rectangular floor plan with a bedroom on each end of an open living space. Custom floor-to-ceiling windows line the southern exposure for maximum natural light and views. A deck on one end, with an opening for a tree to grow through, reinforces the design concept of a home floating in the landscape and features a screened soaking tub. The visible steel framework anchors the structure to its foundation while allowing the ground plane to pass underneath.